
Open House Sat, Sep 19th 03:00 PM - 05:00 PM - Views
Address
17207 76th Avenue W, Edmonds, WA
Price
$ 935,000
Property Attributes
- ID#2580127
- TypeSingle Family
- CountySNOHOMISH
- CityEdmonds
- AreaSouthwest Snohomish
- NeighborhoodEdmonds
- Zip98026
- StyleSplit Entry
- Year Built1962
- Taxes$ 8332
- Price$ 935,000
- Bedrooms4
- Full Bathrooms2
- Half Bathrooms1
- Sqr Footage1937
- Lot Size0.33 Acres
Data Source:
Northwest Multiple Listing Service (NWMLS)
Property Description
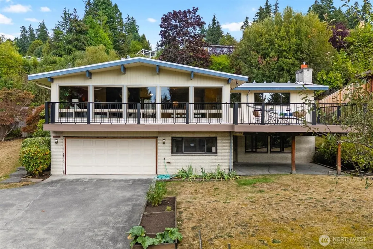
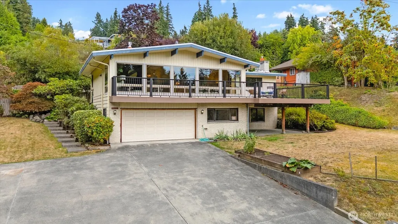
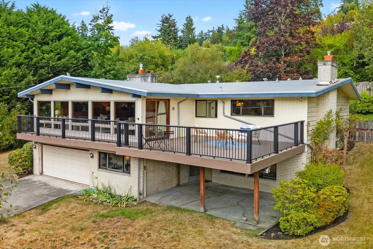
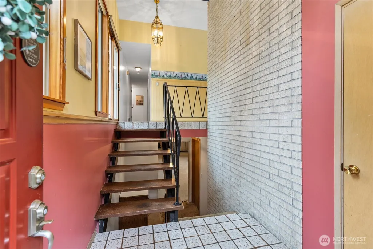
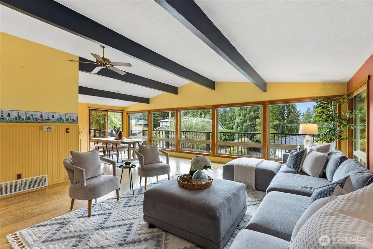
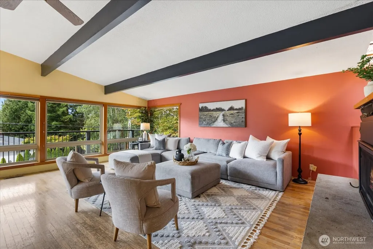
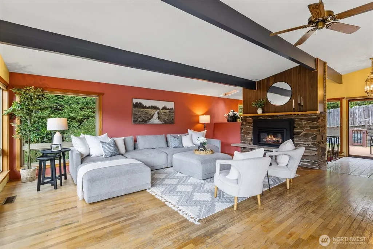
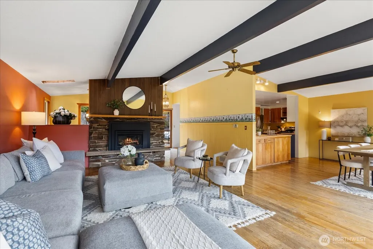
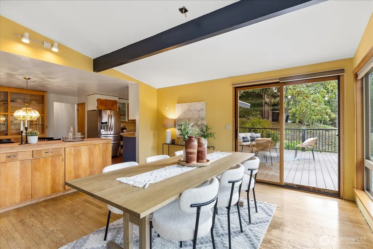
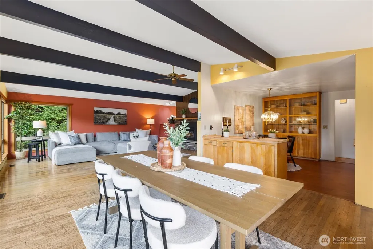
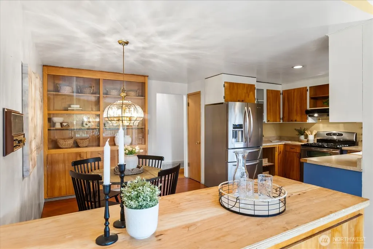
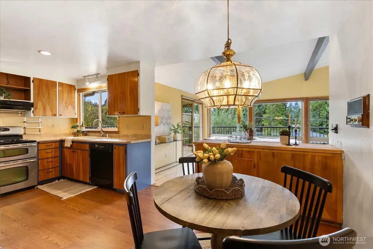
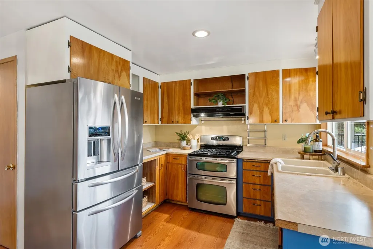
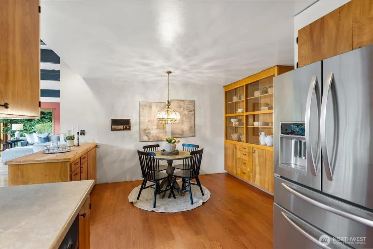
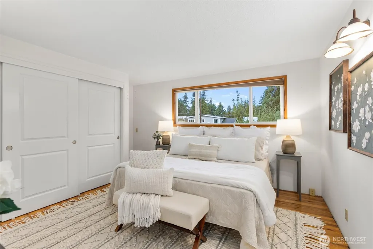
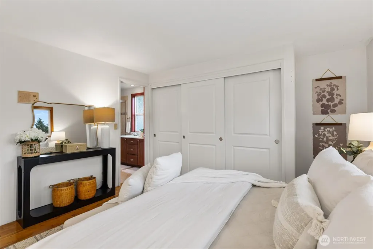
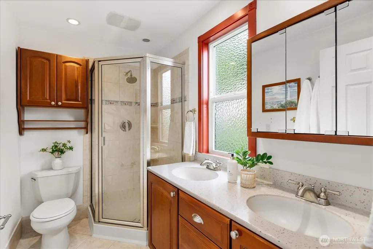
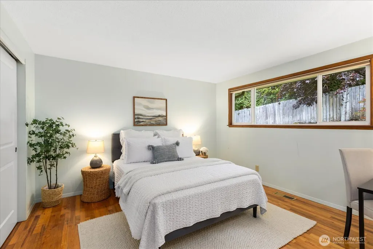
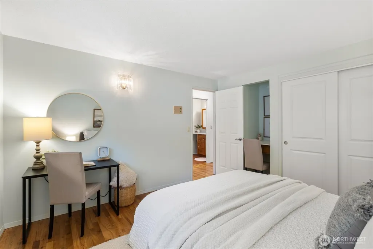
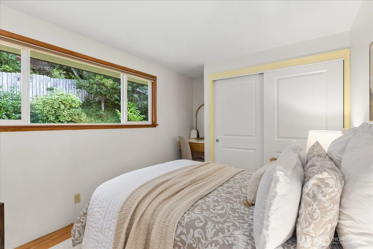
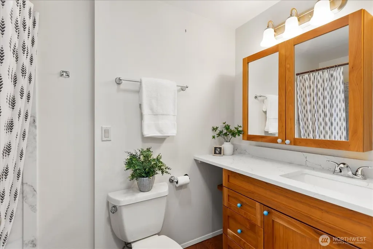
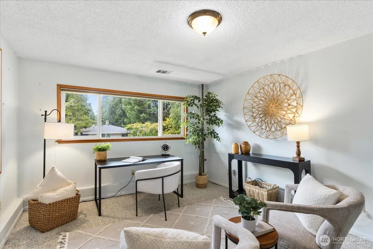
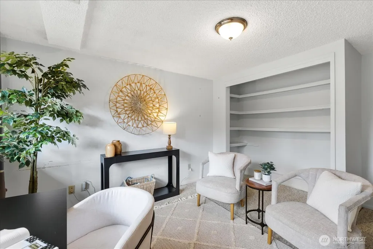
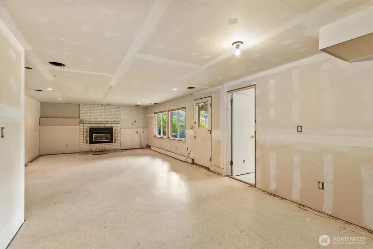
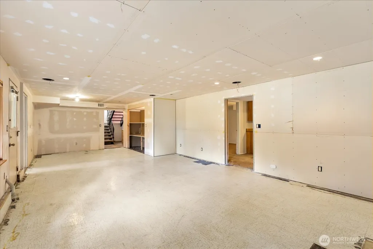
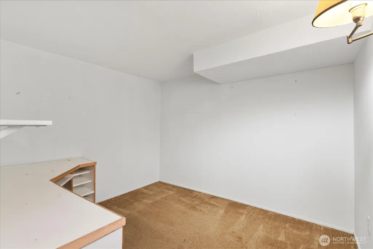
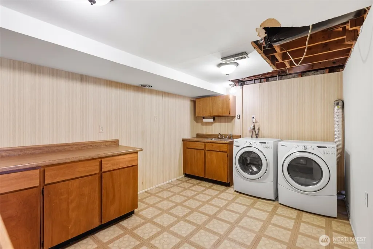
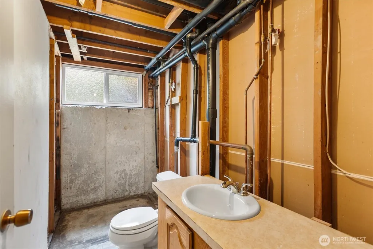
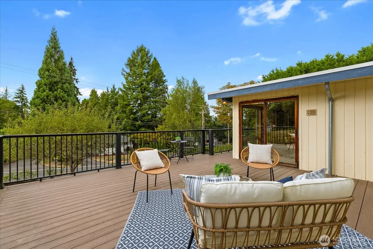
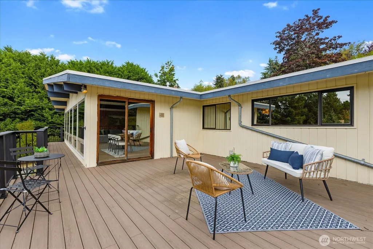
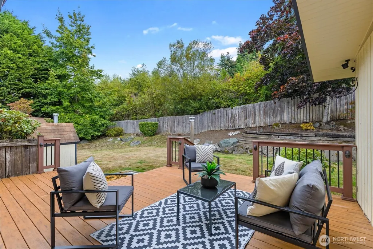
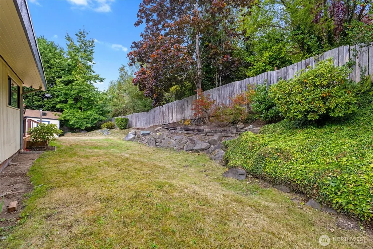
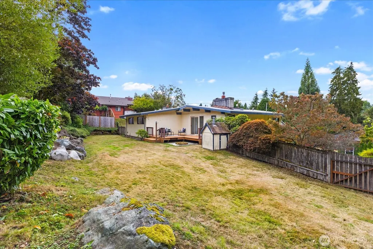
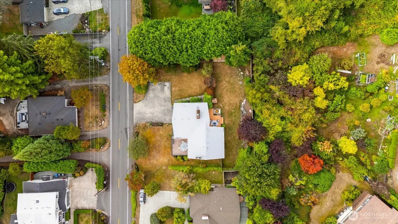
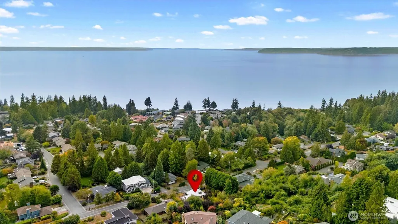
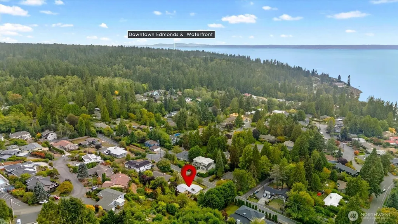
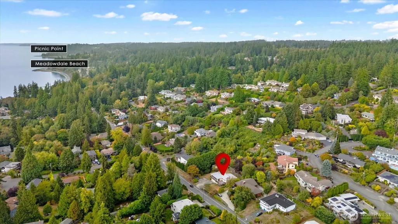
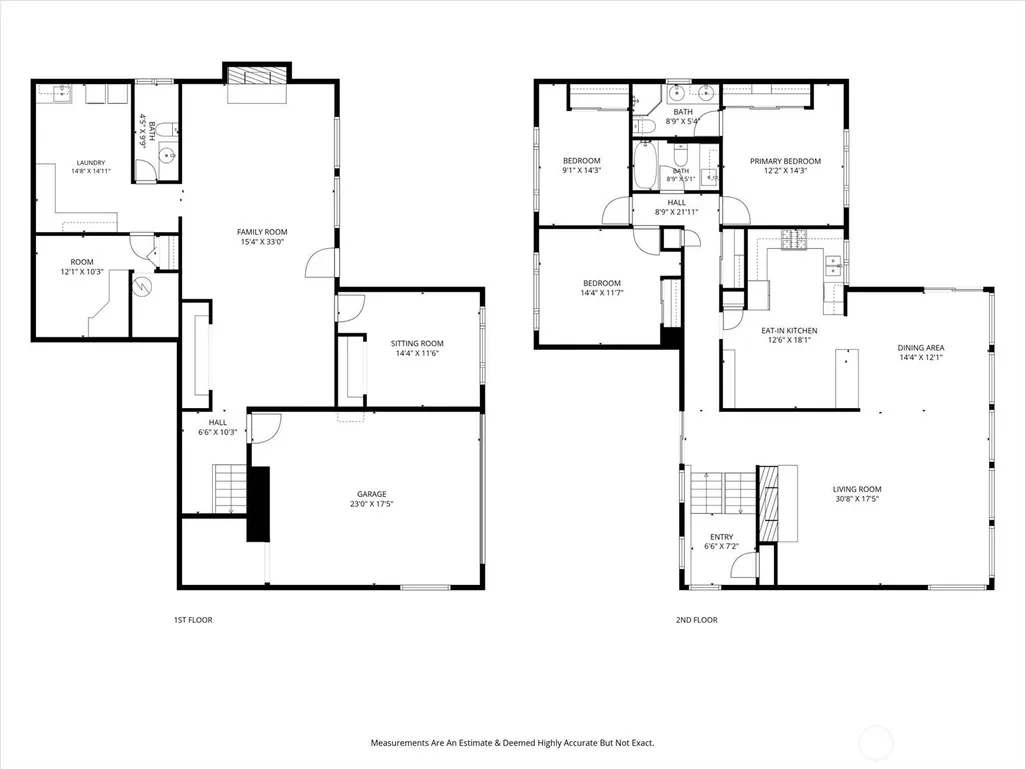
A rare Mid-Century opportunity ready for your vision! Set on an expansive 14,000+ sq ft lot, this light-filled home offers exceptional potential for a standout remodel, plus there is room for additional dwellings if desired. The dramatic split-foyer entry, soaring ceilings, and large windows create an airy architectural backdrop anchored by exposed beams and the original rock fireplace now updated with gas. Natural light floods the open living spaces and the large front deck captures western exposure, ideal for evening color and easy outdoor entertaining. The private backyard is a peaceful retreat with mature landscaping, garden space, and a shaded deck. Ample front-yard parking is a rare bonus. Plenty of room for RV, boat or toys! The main level includes three bedrooms, including a primary suite with attached ¾ bath. Downstairs, possibilities expand with a separate entrance, private patio, one finished bedroom, and a large partially unfinished area already plumbed for a ¾ bath and future kitchenette...perfect for a guest suite, home office, or multigenerational living. Bring your creativity and unlock the potential of this one-of-a-kind property!
| Elementary School | Middle School | High School |
|---|---|---|
| Edmonds Elem | Meadowdale Mid | Meadowdale High |
| Price History | |
|---|---|
| 9/16/2026 | Listed $935,000 |
General Features
| Living Area | 1937 |
|---|---|
| Sewer | Sewer Connected |
| Heating | Forced Air |
| Cooling | None |
| Possession | Closing |
| Roof | Torch Down |
| Appliances | Dishwasher,Disposal,Dryer,Microwave,Refrigerator,Stove(s)/Range(s),Washer |
| Security Features | Fully Fenced |
| Year Built | 1962 |
| View | Territorial |
| Topography | Level |
| Levels | Multi/Split |
| Property Subtype | Single Family Residence |
| Tax Year | 2026 |
| County | Snohomish |
| New Construction | No |
| Property Type | Residential |
| HOA | No |
| Attached Garage | Yes |
| Subdivision Name | Edmonds |
| Garage Y/N | Yes |
| Full Baths | 1 |
| Special Listing Conditions | None |
| Status | Active |
| Directions | From Olympic View Drive: turn left on Talbot Rd,turn right on 171st St SW,turn right on 76th Ave W,house on the left. |
| High School | Meadowdale High |
| City | Edmonds |
| Entry Location | Split |
| Senior Community Y/N | No |
| High School District | Edmonds |
| MLS Area | 730 - Southwest Snohomish |
| Lot Size Units | Square Feet |
| Lot Size Square Feet | 14375 |
| Carport Y/N | No |
| Listing Terms | Cash,Conventional,FHA,VA Loan |
| Elementary School | Edmonds Elem |
| Land Lease Y/N | No |
| Tax Annual Amount | 8332 |
| Middle/Junior High School | Meadowdale Mid |
| Property Condition | Good |
| Public Remarks | A rare Mid-Century opportunity ready for your vision! Set on an expansive 14,000+ sq ft lot,this light-filled home offers exceptional potential for a standout remodel,plus there is room for additiona |
| Structure Type | House |
| Building Area Units | Square Feet |
| Standard Status | Active |
| Water Company | City of Edmonds |
| Property Style | 14 - Split Entry |
| NWM_ShowMapLink | Yes |
Interior Features
| Interior Amenities | Bath Off Primary,Ceiling Fan(s),Dbl Pane/Storm Window,Dining Room,Fireplace,Vaulted Ceiling(s) |
|---|---|
| Basement | Partially Finished |
| Flooring | Ceramic Tile,Concrete,Engineered Hardwood,Hardwood,Vinyl,Carpet |
| Total Fireplaces | 2 |
| Fireplace Features | Gas |
| Air Conditioning Y/N | No |
| Heating Y/N | Yes |
| Fireplace Y/N | Yes |
| Half Baths | 1 |
| 3/4 Baths | 1 |
| Total Bedrooms | 4 |
| Main Level Bedrooms | 3 |
| Total Baths | 3 |
| Fireplaces Main | 1 |
| Fireplaces Lower | 1 |
| Power Production Type | Natural Gas |
| Baths Three Quarter Main | 1 |
| Bedrooms Lower | 1 |
| Baths Half Lower | 1 |
| Baths Full Main | 1 |
| Bathrooms | 2.25 |
Exterior Features
| Exterior Amenities | Brick,Wood |
|---|---|
| Vegetation | Garden Space |
| Parking Features | Driveway,Attached Garage,RV Parking |
| Lot Features | Curbs,Paved,Sidewalk |
| Water Source | Public |
| Total Parking | 4 |
| Inclusions | Dishwasher(s),Dryer(s),Garbage Disposal,Microwave(s),Refrigerator(s),Stove(s)/Range(s),Washer(s) |
| Foundation Details | Slab |
| Building Area Total | 2958 |
| Lot Size Acres | 0.33 |
| Waterfront Y/N | No |
| Covered Spaces | 1 |
| Irrigation Water Rights Y/N | No |
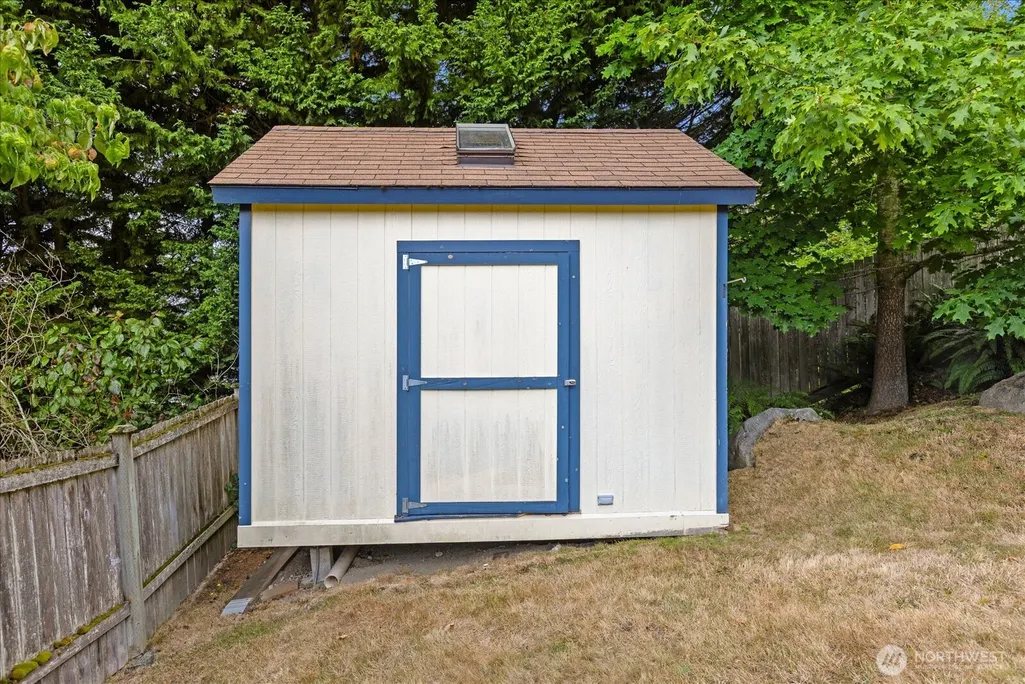
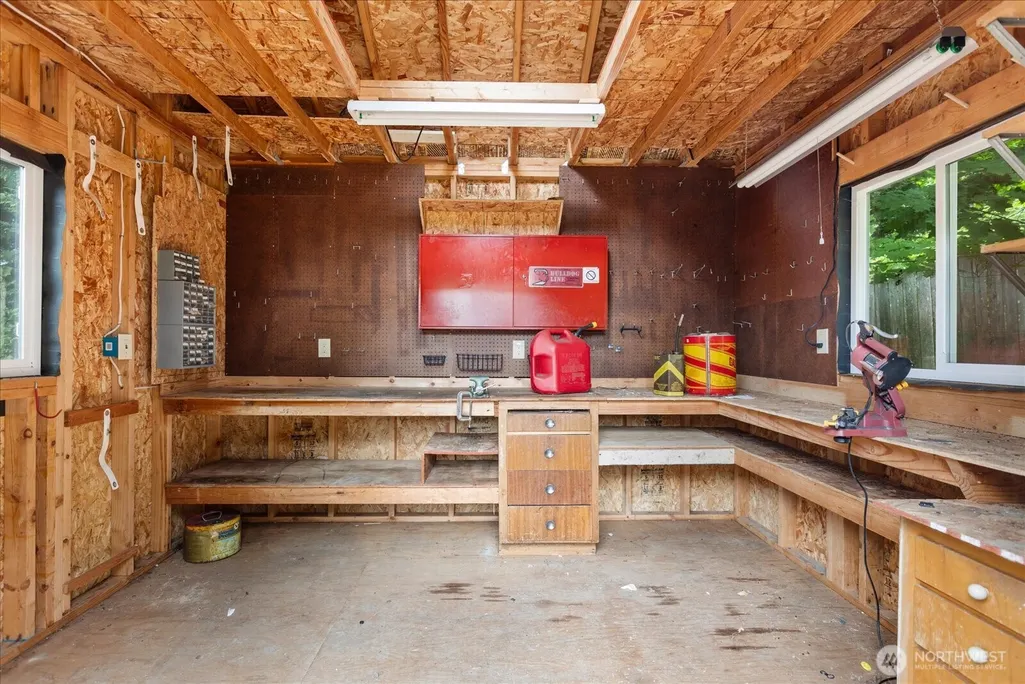
| Site Features | Cable TV,Deck,Fenced-Fully,High Speed Internet,Outbuildings,RV Parking |
| Parking Uncovered Total | 3 |
Amenities
- Foreclosure
- Views
- Short Sale
- New Construction
- Adult 55+
- Lease To Own
- No HOA Fees
- Furnished
- Primary On Main
- Air Conditioning
- Seller Finance
- Green
- Fixer Upper
- Horse
- Golf
- Fireplace
- Deck
- Garage
- Basement
- Pool
Property vs Single Family Average in 98026
Price
Taxes
Year Built
In The Neighborhood
Open House
Edmonds
$ 850,000
- Type
- Single Family | Active
- Size
- 1,766 SqFt
- Rooms
- 3 Beds + 2.5 Baths
 Listed by: Lake & Company
Just Listed
Edmonds
$ 822,000
- Type
- Single Family | Active
- Size
- 1,521 SqFt
- Rooms
- 3 Beds + 1.5 Baths
Listed by: Windermere RE North, Inc.
Open House
Edmonds
$ 1,198,000
- Type
- Single Family | Active
- Size
- 2,000 SqFt
- Rooms
- 4 Beds + 3 Baths
Listed by: Windermere RE North, Inc.
Open House
Edmonds
$ 499,950
- Type
- Single Family | Active
- Size
- 1,198 SqFt
- Rooms
- 3 Beds + 2.5 Baths
Listed by: Coldwell Banker Bain
Open House
Edmonds
$ 929,950
- Type
- Single Family | Active
- Size
- 2,179 SqFt
- Rooms
- 5 Beds + 3 Baths
Listed by: John L. Scott, Inc.
Water Views
Edmonds
$ 2,249,000
- Type
- Single Family | Active
- Size
- 4,142 SqFt
- Rooms
- 4 Beds + 3 Baths
Listed by: Windermere Real Estate GH LLC
Lynnwood
$ 825,000
- Type
- Single Family | Active
- Size
- 2,540 SqFt
- Rooms
- 3 Beds + 3 Baths
Listed by: Windermere Real Estate GH LLC
Open House
Edmonds
$ 1,125,000
- Type
- Single Family | Active
- Size
- 2,356 SqFt
- Rooms
- 4 Beds + 3 Baths
Listed by: Windermere Real Estate GH LLC
Open House
Edmonds
$ 885,000
- Type
- Single Family | Active
- Size
- 2,232 SqFt
- Rooms
- 5 Beds + 2.5 Baths
Listed by: Windermere Bellevue Commons
Open House
Edmonds
$ 2,190,000
- Type
- Single Family | Active
- Size
- 4,575 SqFt
- Rooms
- 4 Beds + 3 Baths
Listed by: Windermere Real Estate GH LLC
Open House
Edmonds
$ 2,099,000
- Type
- Single Family | Active
- Size
- 3,854 SqFt
- Rooms
- 4 Beds + 4 Baths
Listed by: Keller Williams Seattle Metro
Views
Edmonds
$ 915,000
- Type
- Single Family | Active
- Size
- 1,881 SqFt
- Rooms
- 4 Beds + 2 Baths
Listed by: Olympic View Realty
