
Views
Address
22016 Vine Road, Brier, WA
Price
$ 2,250,000
Property Attributes
- ID#2583311
- TypeSingle Family
- CountySNOHOMISH
- CityBrier
- AreaSouthwest Snohomish
- NeighborhoodBrier
- Zip98036
- StyleContemporary
- Year Built1960
- Taxes$ 6616
- Price$ 2,250,000
- Bedrooms5
- Full Bathrooms3
- Half Bathrooms0
- Sqr Footage3294
- Lot Size2.51 Acres
Data Source:
Northwest Multiple Listing Service (NWMLS)
Property Description
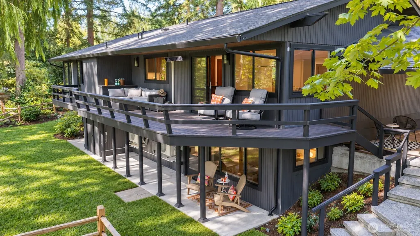
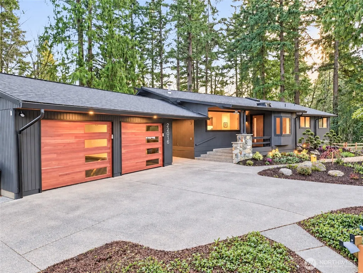
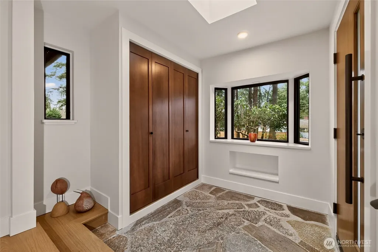
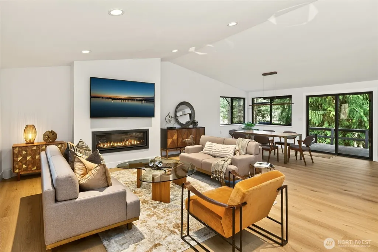
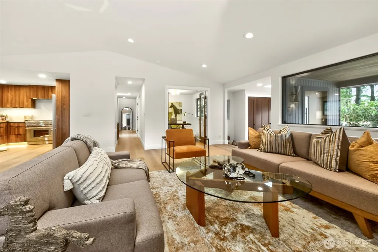
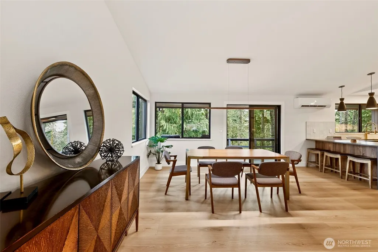
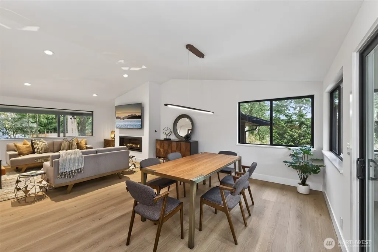
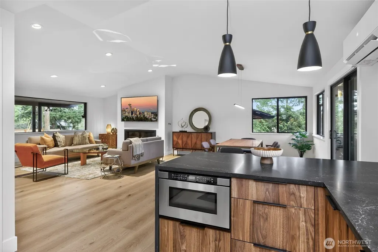
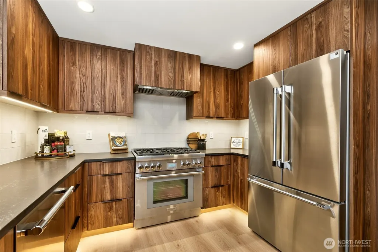
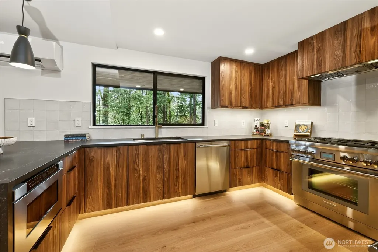
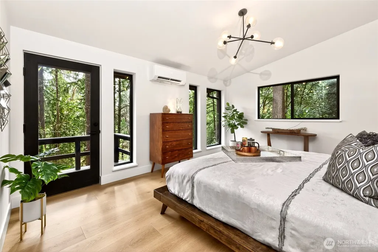
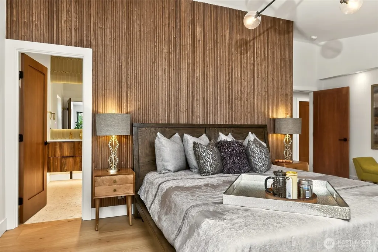
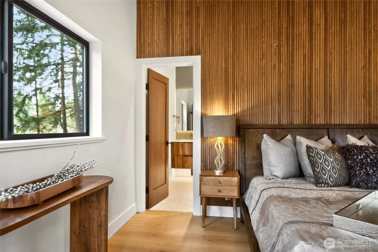
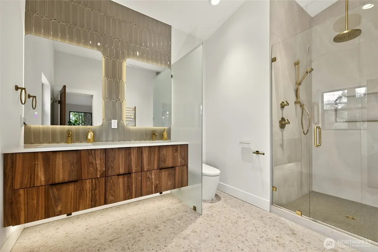
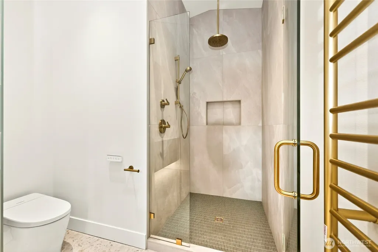
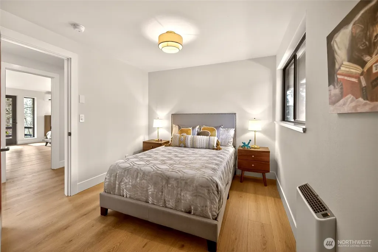
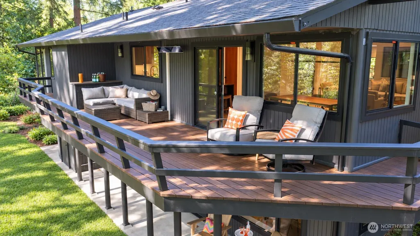
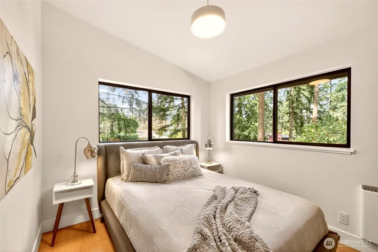
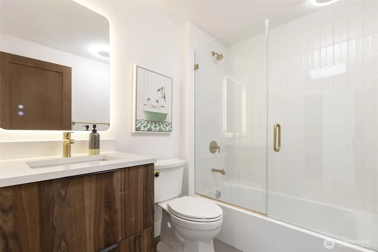
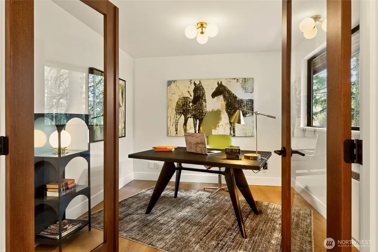
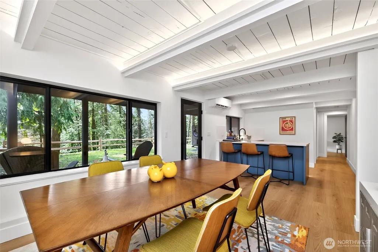
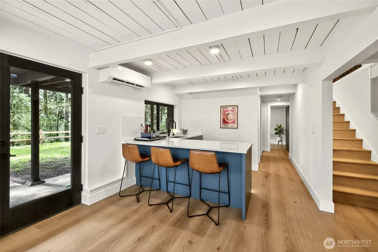
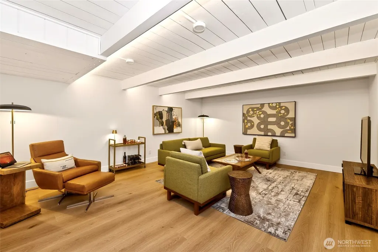
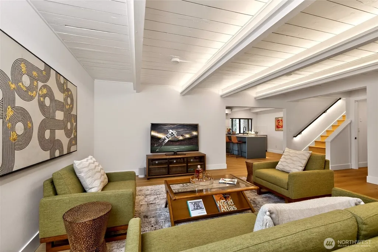
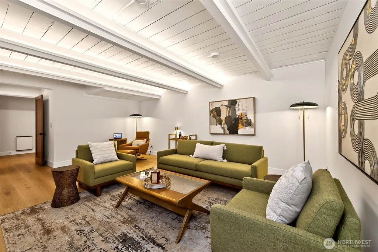
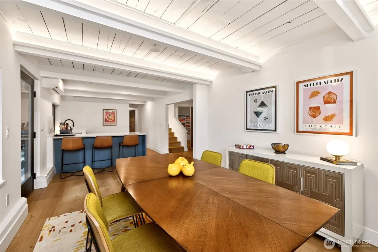
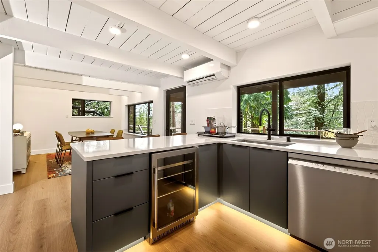
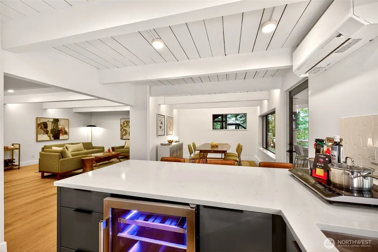
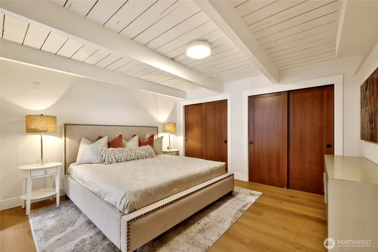
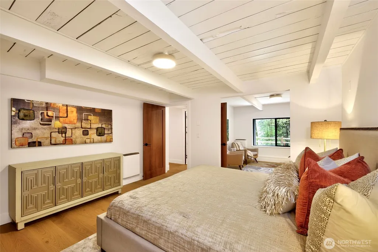
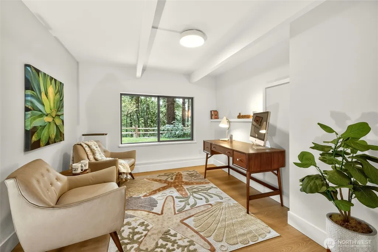
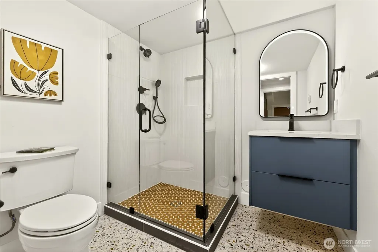
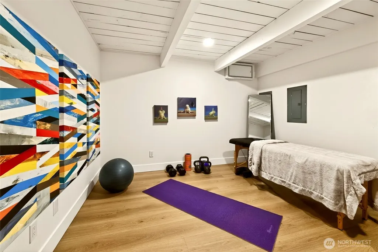
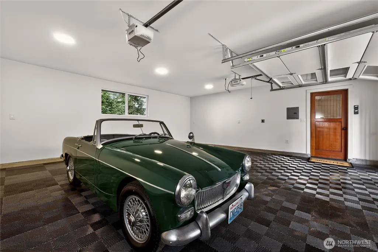
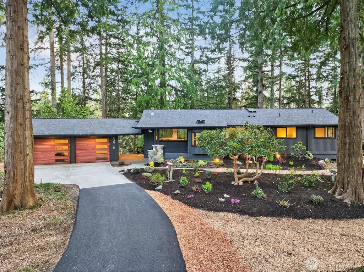
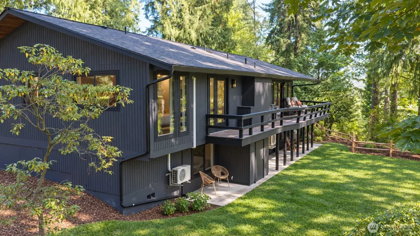
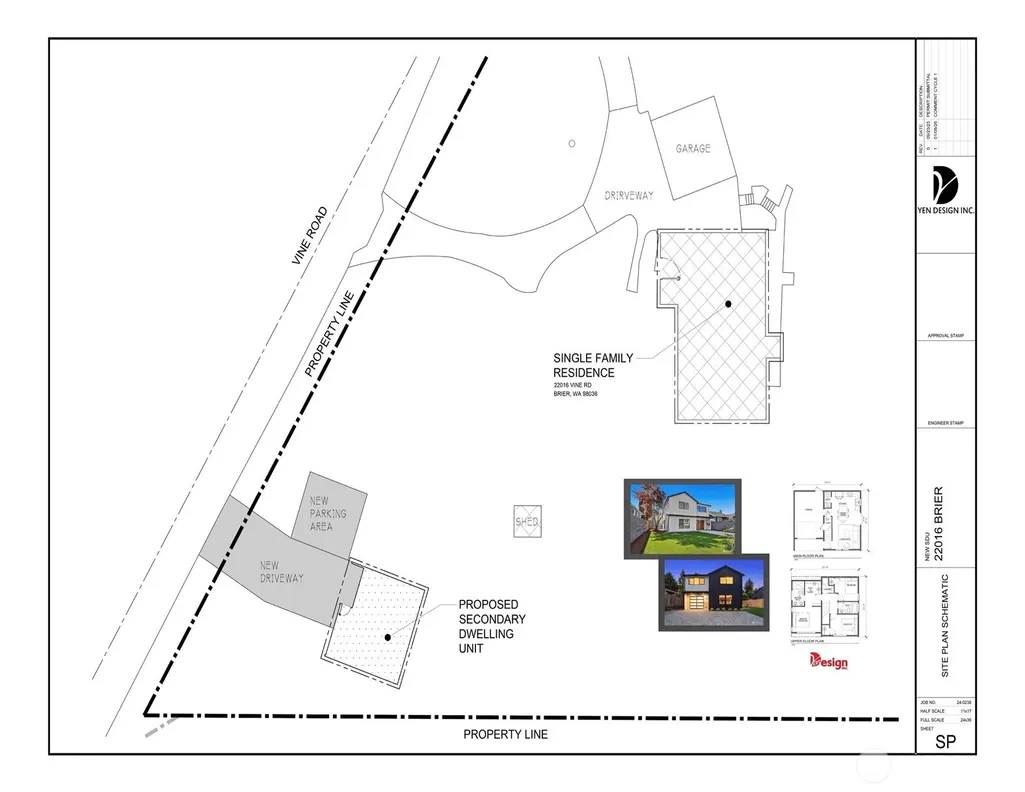
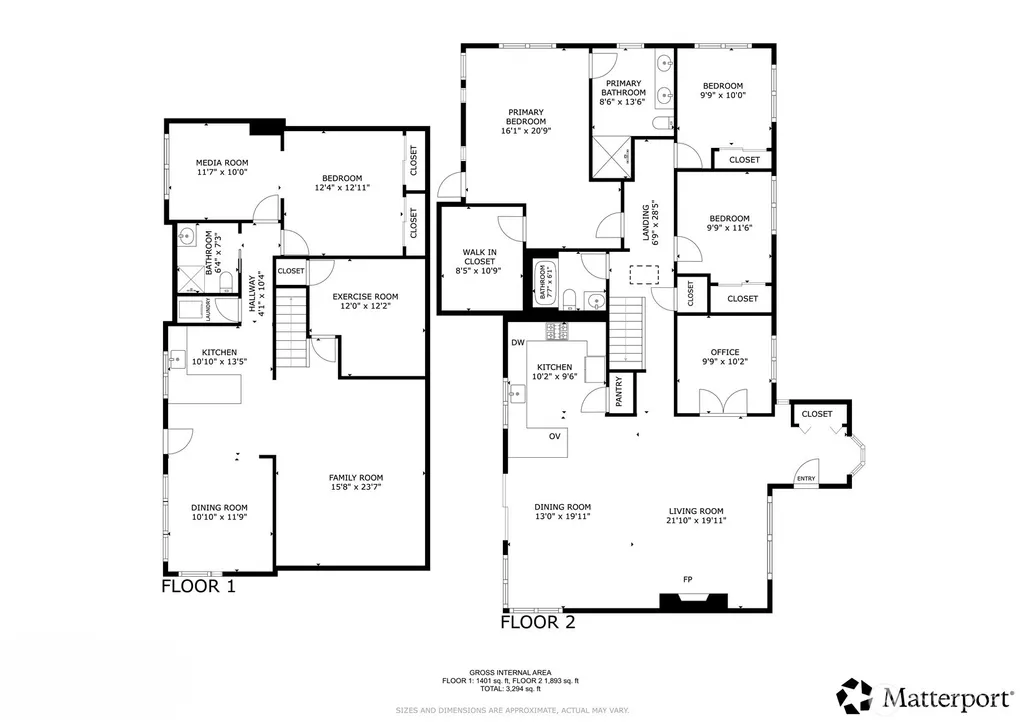
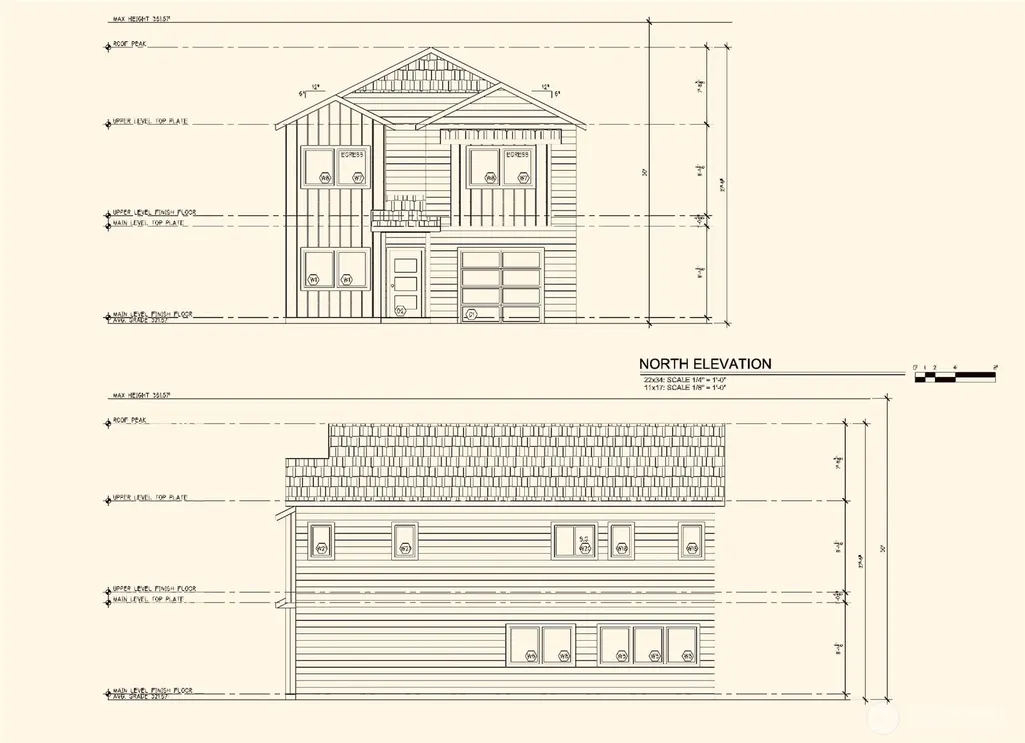
[Northwest Contemporary meetis Mid-Century Modern] Thoughtfully reimagined through a comprehensive 2026 rebuild/renovation that honors its original architectural character. Every major system has been renewed—including plumbing, wiring, windows, drywall, flooring, roof, trusses, HVAC & AC—offering the ease and confidence of a transformative update. Walls of windows, vaulted ceilings, sunny skylights, exposed beams, warm tongue-and-groove details & wide-plank floors create a light-filled home with a seamless connection to the surrounding landscape. At the heart of the home, the Thermador kitchen features custom walnut cabinetry with under-cabinet lighting, honed quartz countertops, a waterfall island and pantry. The private primary suite overlooks the greenbelt and offers a sitting area, deck access and spa-inspired bath w/heated terrazzo floors, rain shower & towel warmer. A sunny, separate-entry daylight ADU provides exceptional flexibility with its 2nd kitchen & laundry, 2nd primary suite, office/den + yoga/flex room—ideal for guests, multigenerational, additional income potential. Outside, cedars, rhododendrons, native gardens, protected habitat and tranquil pond create an exceptionally private setting & abundant bird watching right outside your door. Circular drive, finished sport-tiled garage & generous RV/boat/toy parking. Permit-ready plans for a future DADU or shop space, along with subdivision potential. Home warranty, all permits & drawings included. Pre-inspected.
| Elementary School | Middle School | High School |
|---|---|---|
| Brier Elem | Brier Terrace Mid | Mountlake Terrace Hi High School |
| Price History | |
|---|---|
| 9/16/2026 | Listed $2,250,000 |
General Features
| Living Area | 3294 |
|---|---|
| Sewer | Septic Tank |
| Heating | 90%+ High Efficiency,Ductless,Forced Air,High Efficiency (Unspecified),Radiant |
| Cooling | 90%+ High Efficiency,Ductless,Forced Air |
| Possession | Closing |
| Roof | Composition |
| Appliances | Dishwasher,Disposal,Dryer,Microwave,Refrigerator,Stove(s)/Range(s),Washer |
| Architectural Style | Contemporary |
| Security Features | Fully Fenced,Security Gate,Security System |
| Year Built | 1960 |
| View | Territorial |
| Topography | Level,Partial Slope |
| Levels | One |
| Property Subtype | Single Family Residence |
| Tax Year | 2026 |
| Community Features | Gated,Park,Trail(s) |
| Accessibility | Accessible Approach with Ramp,Accessible Bedroom,Accessible Central Living Area |
| County | Snohomish |
| New Construction | No |
| Property Type | Residential |
| HOA | No |
| Attached Garage | Yes |
| Subdivision Name | Brier |
| Facing Direction | East |
| Garage Y/N | Yes |
| Full Baths | 3 |
| Special Listing Conditions | None |
| Status | Active |
| Directions | From Locust Way,head west on Vine Road - look for the beautiful new fence,choose the middle driveway (the 2nd of 3 driveways,and next to the Gold Team sign) for access. Welcome Home! |
| High School | Mountlake Terrace Hi |
| City | Brier |
| Entry Location | Main |
| Senior Community Y/N | No |
| High School District | Edmonds |
| MLS Area | 730 - Southwest Snohomish |
| Lot Size Units | Square Feet |
| Lot Size Square Feet | 109336 |
| Carport Y/N | No |
| Listing Terms | Cash,Conventional,VA Loan |
| Elementary School | Brier Elem |
| Land Lease Y/N | No |
| Tax Annual Amount | 6616 |
| Middle/Junior High School | Brier Terrace Mid |
| Property Condition | Updated/Remodeled |
| Public Remarks | [Northwest Contemporary meetis Mid-Century Modern] Thoughtfully reimagined through a comprehensive 2026 rebuild/renovation that honors its original architectural character. Every major system has bee |
| Virtual Tour | https://player.vimeo.com/video/1218240232?autoplay=1 |
| Structure Type | House |
| Building Area Units | Square Feet |
| Standard Status | Active |
| Water Company | Alderwood |
| Property Style | 16 - 1 Story w/Bsmnt. |
| NWM_ShowMapLink | Yes |
Interior Features
| Interior Amenities | Second Kitchen,Second Primary Bedroom,Bath Off Primary,Dbl Pane/Storm Window,Dining Room,Fireplace,French Doors,High Tech Cabling,Pantry,Security System,Skylight(s),SMART Wired,Vaulted Ceiling(s),Wal |
|---|---|
| Basement | Daylight,Finished |
| Flooring | Ceramic Tile,Engineered Hardwood,Stone |
| Total Fireplaces | 1 |
| Fireplace Features | Gas |
| Air Conditioning Y/N | Yes |
| Heating Y/N | Yes |
| Fireplace Y/N | Yes |
| Total Bedrooms | 5 |
| Main Level Bedrooms | 4 |
| Total Baths | 3 |
| Bedrooms Possible | 4 |
| Water Heater Type | 80 Gallon |
| Water Heater Location | Exterior Mechanics Room |
| Fireplaces Main | 1 |
| Power Production Type | Electric,Natural Gas,Propane |
| Bedrooms Lower | 1 |
| Baths Full Main | 2 |
| Baths Full Lower | 1 |
| Bathrooms | 3 |
Exterior Features
| Exterior Amenities | Wood |
|---|---|
| Vegetation | Garden Space |
| Parking Features | Attached Garage,Off Street,RV Parking |
| Lot Features | Adjacent to Public Land,Drought Resistant Landscape,Open Space,Paved |
| Water Source | Public |
| Total Parking | 16 |
| Inclusions | Dishwasher(s),Dryer(s),Garbage Disposal,Leased Equipment,Microwave(s),Refrigerator(s),Stove(s)/Range(s),Washer(s) |
| Foundation Details | Poured Concrete |
| Building Area Total | 3294 |
| Lot Size Acres | 2.51 |
| Waterfront Y/N | No |
| Covered Spaces | 2 |
| Irrigation Water Rights Y/N | No |
| Site Features | Cable TV,Deck,Dock,Electric Car Charging,Fenced-Fully,Gated Entry,High Speed Internet,Patio,Propane,RV Parking,Shop |
| Parking Uncovered Total | 14 |
Amenities
- Foreclosure
- Views
- Short Sale
- New Construction
- Adult 55+
- Lease To Own
- No HOA Fees
- Furnished
- Primary On Main
- Air Conditioning
- Seller Finance
- Green
- Fixer Upper
- Horse
- Golf
- Fireplace
- Deck
- Garage
- Basement
- Pool
Property vs Single Family Average in 98036
Price
Taxes
Year Built
Visits
In The Neighborhood
Just Listed
Lynnwood
$ 800,000
- Type
- Single Family | Active
- Size
- 1,587 SqFt
- Rooms
- 3 Beds + 2.5 Baths
 Listed by: Upgrade Realty
Fixer Upper
Brier
$ 1,950,000
- Type
- Single Family | Active
- Size
- 3,220 SqFt
- Rooms
- 5 Beds + 4 Baths
Listed by: Real Broker LLC
Views
Brier
$ 825,000
- Type
- Single Family | Active
- Size
- 1,436 SqFt
- Rooms
- 4 Beds + 2 Baths
Listed by: John L. Scott Bothell
Views
Brier
$ 875,000
- Type
- Single Family | Active
- Size
- 1,811 SqFt
- Rooms
- 3 Beds + 2 Baths
Listed by: John L. Scott Mill Creek
Views
Brier
$ 2,249,950
- Type
- Single Family | Active
- Size
- 4,015 SqFt
- Rooms
- 5 Beds + 4.5 Baths
Listed by: John L. Scott Mill Creek
Reduced
Bothell
$ 1,265,000
- Type
- Single Family | Active
- Size
- 2,411 SqFt
- Rooms
- 4 Beds + 2.5 Baths
Listed by: Cruz & Co. LLC
Reduced
Brier
$ 2,200,000
- Type
- Single Family | Active
- Size
- 4,248 SqFt
- Rooms
- 5 Beds + 4.5 Baths
Listed by: AgencyOne
Brier
$ 849,950
- Type
- Single Family | Active
- Size
- 1,761 SqFt
- Rooms
- 3 Beds + 2.5 Baths
Listed by: eXp Realty
Reduced
Brier
$ 799,950
- Type
- Single Family | Active
- Size
- 1,588 SqFt
- Rooms
- 3 Beds + 2.5 Baths
Listed by: Team Calimlim Real Estate
